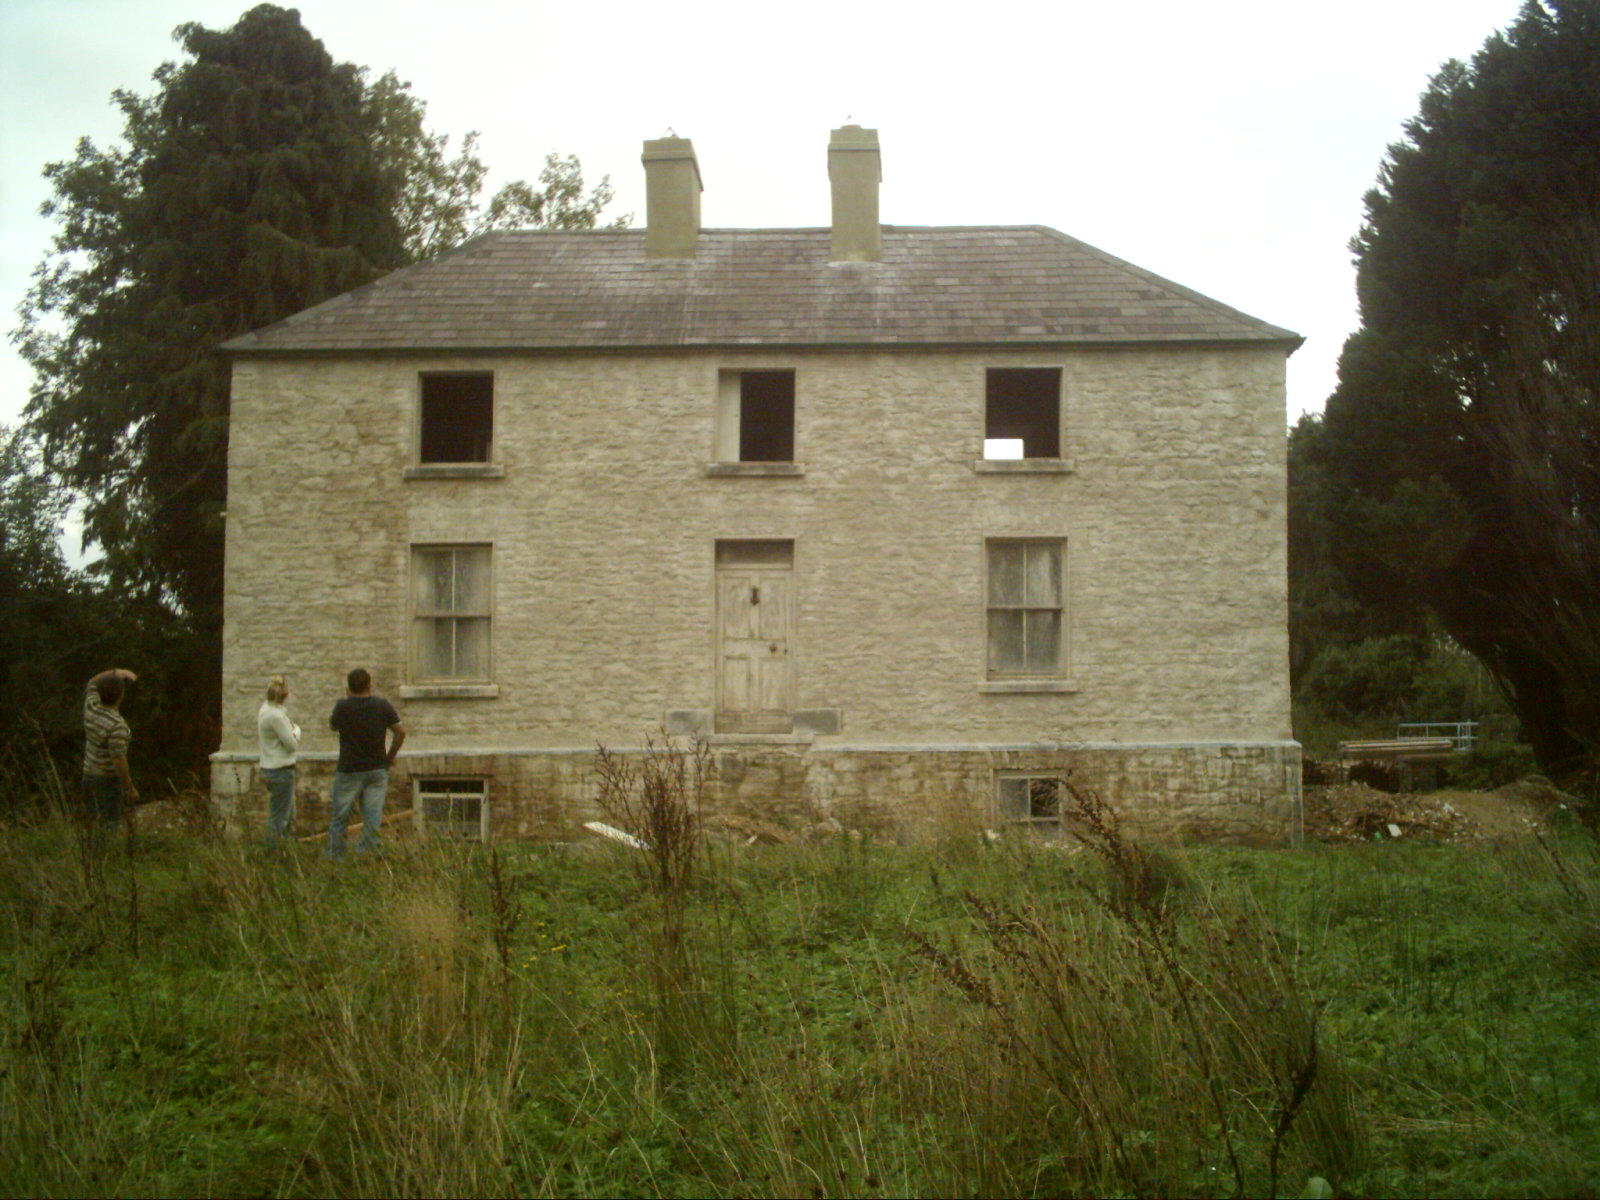
Saturday, 22 September 2012

The Yank's House - Salvage


Whether to use salvage or new and the different trains of thought on using salvage when restoring an old property was a bit of a challenge for us. When it can to recycling materials already found on site there was no difficulty. Slates were saved off the roof and reused, windows repaired and reinstalled, doors stripped and repainted. Even old door knobs and window latches were cleaned up and reused. However when it came to looking for replacement materials for the house, fireplaces — ours were all missing, toilets, sinks, role top bath, salvage bricks and stone, we had to make a decision whether to use old or new. Some people worry that the desire to use salvage results in some old buildings being demolished just to meet demand. On the other hand we wanted to recycle where we could. Surely it was better to reuse rather than continue to manufacture new materials. We had no way of measuring how much salvage was genuine and how much came from unnecessary demolition or stripping of old buildings. 
 
Another consideration was whether new improvements should be obvious or should blend in seamlessly with the old. We decided on the latter. Pat wanted our house to appear as if it had stood in this condition for years without intervention. We made a conscious decision early on in the project not to build onto the house or to alter its external structure or shape in any way. To make room for a bathroom we split one bedroom rather than extend. We decided then to fit the bathroom out with an original old toilet, bath and sink which we hoped would make the space look authentic, as if it had been there for ever.
  

With this in mind access to good quality salvage materials became essential and we were lucky to discover the Royal Meath Architectural Antiques & Salvage Company in Bohermeen, Navan. It was close to where we lived in Meath, but we never knew it was there until I found it one night on the internet. The first time we called round to the yard we were dazzled. It was such an interesting place and full of beautiful things. There were all sorts of treasures. We knew straight away that we had made the right decision for us and that we would recycle and use salvage whenever we could. That first day we were looking for glass to replace broken panes in some of our windows. We came home with two beautiful restored sash windows, four fireplaces and the glass we were looking for. We were to visit this salvage yard many times, for stone windowsills and stone for our front steps. We got a beautiful front door with lovely old stained glass. We bought old bricks to repair our open fireplace in the kitchen, to brick up around basement windows and to build two lovely arches under the new steps we put in leading up to the front door. We also bought an old role-top bath and a toilet with a high cistern. All these beautiful old materials will add greatly to our restoration and give life and character to the old house.


Most times when we went to the yard we met Paddy and Maggie. Paddy and Maggie’s dad David owns the yard. The children used to come out to meet us when we would visit. Paddy liked to help. He was such a funny little fellow, always getting into mischief and full of chat and stories. He might pull his mouth organ from his pocket and entertain us with his own brand of music or demonstrate his skills on a small skate board. He was always followed closely by his faithful friend, a big friendly German Shepard.  His older sister Maggie came out to us one evening to show us something. She had a little Jack Russell pup in a small handbag on her shoulder. Six years later these children are now all grown up but we still need to drop by occasionally  looking for bits and bobs for the Yank’s House. 

What I love about the Royal Meath Architectural Antiques & Salvage Company is you are always welcome and never pressured into making a purchase. We have even had the tea a few times, served from a silver antique teapot around a lovely patio table comprising of a slab of old stone with old garden planters for legs. It is the best yard I have ever been in and I have visited a few on this journey. 

Sunday, 16 September 2012

The Yank's House - The big dig out


Back at the house the next major job that needed to be tackled was digging the clay away from the outside of the basement walls. The clay was built up to the level of the basement windowsills. This was causing sever damp in the walls. We hoped by digging the clay away from the house and laying drains we could solve the problem. Getting a man with a Hi-Mac free to do the job was another matter. Brendan the gardener gave me a name and number—but this man was too busy to come. Then one day when we were working at the house I heard the noise of a machine starting up. I went out to see what was making the noise and there in the garden of the new house, across the lane, was a big yellow Hi-Mac. I couldn’t believe my eyes. Not wanting to miss an opportunity I walked over and got talking to the Hi-Mac man. He agreed to do the job while he was in the area. It was a great relief.

When the clay was taken away from the walls water rushed out from under the house. 


 No wonder it was damp inside. Water had been trapped under the floors for years. The stone walls went well below floor level which was lucky. It meant we were able to place the drains under the level of the floors. There was an old drain running down the side of the garden to a stream. We had this opened up again and made a cutting from the new drains around the house into it. Thankfully the water seeped away.


We cleared the site while we had the Hi-Mac in, dug up old tree stumps and bushes and leveled the ground around the house. We also had a trench dug across the yard from the house to the newly erected ESB pole. We had to lay piping in this trench to hold the electric cable that would eventually supply the house with power. All this digging was done over the winter months. I had never experienced such muck. Black boggy clay stuck to my boots making them heavy to carry on my feet. Sometimes my boots would get stuck in the mud and I would feel my feet slipping out of them when I’d try to walk. I was glad when the time came to load the Hi-Mac onto its transportation trailer and watch it disappear out the lane.

In our innocence we believed the Hi-Mac man owned the Hi-Mac he was driving. We negotiated hours and price with him. When the first lot of digging was complete he gave us his hours and we paid him the agreed hourly rate. He then settled on a price with us to remove the surplus clay from the site. Again happy with the quote and the work, Pat met and paid him in full. However, totally out of the blue the Hi-Mac man phoned me one day looking for extra money. I told him I would have to talk to Pat.  Alarm bells should have rung but we just thought he was chancing his arm. Also we wanted him to finish up a few small jobs before he left, and as we were the blow-ins in the area—we didn’t want to fall out with a local man. Pat phoned him back and negotiated a price—much less than the original demand. He finished the work and was paid. This should have been the end of the story, however a week later we had a phone call from a complete stranger claiming to own the Hi-Mac. He wanted to know if we had paid the Hi-Mac man and how much we had paid. It transpired that he had done a runner with our money and had not turned up for work for over a week. We felt a bit stung—lesson learned we would be more careful in future.

It was late spring before we resumed work on the drains. The spring proved incredibly dry with record temperatures for April. All this helped dry up the ground around the basement and make it easier to work out our levels. We decided to lay a drainage pipe and also to stone the drain below and above the pipe. We used 20 millimeter stone. We laid the drainage pipe well below the floor level of the house with a fall to the drain we had cleaned out along the garden. 


We hope this is going to improve drainage around the house and the damp issues in the basement. Time will tell.

Sunday, 9 September 2012

The Yank's House - History

The Yank (James) Kenny and his wife Mary


 From the start I was enchanted by the house and I wanted to know everything about it. Questions were spinning round and round in my head. Who built it? When? Had it been a happy house? Had children lived here? Why had it been left to get into such bad repair?

Early on when we were cleaning out the house I had found an old bag on top of a wardrobe. Inside the bag was a brown envelope, containing documents headed ‘Land Registry of Ireland, Register of Freeholders’. These documents showed Mary Kenny as the owner of the property and burdens due to the Irish Land Commission, dated 18th March 1920. They also showed the ownership of the lands changing to the Doyle family, namely Charles and Elizabeth Doyle in 1945.

I asked Brendan, the gardener from Ardagh if he knew who had built the house or if he had ever heard of Mary Kenny. A few weeks later he phoned me, very excited, he had news. An old lady, once married to an uncle of Brendan’s, remembered people talking about James Kenny. She said he was a yank. He had built the house after he returned from America. This was the first mention of the Yank.  

At a guess I was pretty sure the house had been built in the eighteen hundreds, possibly after the famine. I wanted to narrow the date down better than this. My first port of call was the Ordinance Survey Office. I wanted to check any available old maps to see if the house was on them but when I called it was almost lunchtime and I was told the system goes down over lunch. However I did get a web address where I could pay online to view the first edition Ordinance Survey maps. On these maps I could pick out the site of the house. The old buildings in the yard were shown but not the new house.

My next port of call was the map library at Trinity College Dublin. Here there were maps dated later in the eighteen hundreds. But yet again there was no sign of the new house on these maps. However they suggested I check the records at the Valuation Office in the Irish Life Mall.

I called on a friend, Jim, who is interested in this kind of research to help. We spent a few lunch hours in the Valuation Office. Once we knew the town land we were able to locate the area on the maps and in the records books. This was very exciting. The Records showed the rates were paid by Patrick Kenny up to 1867 when James took over. Mary Kenny (widow) took over payments from 1891 at which time James must have died. There was also a later entry showing Mary’s name scratched out and replaced by James, probably a son, in 1938. But the most exciting entry of all was for 1884 when the records showed the rates on the house had gone up from £1.15.0 to £4.10.0—and in the column was an entry ‘New House’. Staff in the valuation office explained that this entry did not mean the house had been built in that year, only that it had been built prior to 1884. Often notification of a new house would be delayed to avoid paying the extra rates. Still I had narrowed the date down to between 1867 and 1884.

One evening I phoned Brendan, the gardener from Ardagh. I hoped he could recommend someone with a High Mac who might do some work around the site for us. Brendan was delighted to hear from me. He had lost my number. He told me he had found someone who loved the house as much as I did. After discovering a link between the Yank and a family living in the village, he had called to visit them ─ they told him the Yank had a Grandson. He gave me a phone number and said I was expected to call.       

That first phone call was very exciting. The Yank’s Grandson was called Gerard. He sounded lovely. He lived in Glasnevin, in Dublin. He remembered so much about the house and the family who lived there. He had spent many happy summer holidays there with his mother and brother. He told me his grandfather, James married local girl Mary Ward after he returned from America. Mary was only seventeen when she married the Yank. They had eight children, two girls Mary (Molly) and Gertrude and six boys, James, John, Tommy, Frank, Patrick and Bill. The Yank died around 1891 leaving Mary with a young family to rear on her own. She lived until 1934. James and John continued to work the farm for another ten years. But when John died leaving James alone on the farm he decided to sell. In 1945 James sold the farm to Charley and Lizzie Doyle and he moved to Cabra to live with Mary (Molly) and her family. Molly was Gerald’s mother. The family lost track of Gertrude over the years and the other boys all ended up in America. Gerard and his brother Seamus were the only grandchildren. None of the rest of the Yank’s family had any children.

Meeting Gerard was a real bonus. I had never expected to come face to face with the Yank’s grandson. One evening after work, Theresa my daughter and I called out to visit him. He was delighted to meet us. He had photos for us to look at and to my utter delight he had a small brown photo of his grandfather and grandmother, James and Mary. Here in my hand was a photo of the Yank. It brought his whole story to life for me. Gerard had never met his grandfather. He had died well before Gerard was born. But he remembered his grandmother and told us at age seven he had attended her funeral. He had very fond memories of his uncle James and the farm and house. Every summer he visits his friends in Ardagh and he always goes out to see the old house. He had been there in August and had seen the new roof. He promised to visit again next summer.

Sunday, 26 August 2012

The Yank's House - Lime


I haven't written anything in ages. Sorry if you were waiting for the next installment. Here it is at last.

I was saying earlier we wanted to repair the house using traditional building methods. But we didn’t know how to do this. We had lots to learn. For instance we knew we needed to use lime to repair the structure of the house but we didn’t know what lime putty was or how it differed from hydraulic limes. Nor did we know which type of lime we needed to use on our house. I read everything I could find about lime, in books and on the internet and I was scared. I had visions of us having a large hole dug in the garden full of steaming hot lime. It sounded dangerous. So when I found the Web site for the Traditional Lime Company in Carlow I was relieved. Here was somewhere we could go to get advice and it wasn't too far away.

The web site said The Traditional Lime Company organized courses and did site visits. So one weekend, I printed off a photo of the house, knocked a big lump of plaster off the wall and we headed off to Carlow. We didn’t make an appointment. It didn’t even dawn on me that we would need to. When we got there we discovered we should have. The Traditional Lime Company is a one man outfit. If you need advise you need to meet Edward Byrne himself. When we got there we met Frank. Frank runs the store. He told us we had just missed Ed. Lucky for us he reached him by phone and Ed agreed to meet us at his home. 

Edward Byrne loves to talk about lime. I really enjoyed listening to him. To my relief he said we could use hydraulic lime, 3.5. This could be mixed in an ordinary cement mixer. He phoned Frank and asked him to show us how to do the mix. Also he told us we could purchase a spray gun to apply the lime mortar to the outside walls. Frank would show us how to do this also.

We headed home that evening with a few bags of lime, sand and the gun in the car boot. We were ready to have a go.

There is a knack to applying lime plaster; firstly you have to wet the brick or stone wall, spraying it till damp but not over wetting. This prevents the moisture in the limecrete mix being drawn into the dry walls and prevents the plaster drying out too fast. It also also helps the plaster to bond with the brick or stone. This type of plaster dries fast, so in order to slow down the process and avoid shrinking and cracking you need to keep the plaster damp by spraying with water at regular intervals. The speed at which it dries depends on the weather, hot sun and drying winds will speed up drying and more spraying will be needed than on dull days. Apart from this you can apply lime plaster as you would cement plaster, using the same tools.

We stripped all the outside plaster off the walls. The house looked lovely with the stone exposed. I was tempted to leave it but in my heart I knew we had to plaster it again. Our house was built with rubble stone and always had a plaster finish.  The house had to be power-washed to remove any loose dust and plaster. This should have been a straight forward job but there was a small complication. We had no water supply. We hired a petrol power washer at this stage we also had no electric supply. However water was a bigger problem to solve. We brought full milk cans from home but these ran out well before the job was finished.We had to get to know our new neighbors. We found everyone very helpful. They all had memories of times spent at the house and were all happy to see us doing it up. 

They also helped us fill in the history of the house which I will write about later.


Anyway enough distraction, back to the lime plastering. The basement walls of our house are thicker than the walls further up the house. As a result a ledge runs around the outside of the house at basement ceiling height. In the past this had been capped with slate which had not proved to be the best at keeping out damp. We decided to run a strip of lead over the ledge, bringing it up the wall so we could plaster over it and allowing it to run over the ledge to throw water away from the lower wall.  This photo shows the lead edge with the lime plaster above.


Once this was in place our house was ready for plastering. We had heard mixed reviews about using the spray gun. Professional plasterers would advise against it; but we couldn’t afford to hire anyone. Pat is not too bad at plastering but we knew this was too big a job for him and also would be much slower than using the gun.

Before we could start, Pat plastered up the reveals around the windows and doors. If you know what I am talking about greatif you don’t I suggest you go and have a look at a house with finished dashing. You will notice the inside area around the windows and doors has a flat plastered finish. This has to be done with a trowel. The dashing on the outside walls comes up to the openings to meet this flat plaster, giving you a lovely square finish around your windows and doors. Pat put up temporary timber frames around the openings giving him a flat surface to trowel the plaster up against. Once the timber was in place he applied the lime plaster, from the window or door frame up to the edge of the timber frame he had put in place. Once the plaster dried we were able to take down the timber frames. We had lovely edges around all the openings. This was slow work but we got there and at last we were ready to start the walls.

The first morning was a disaster. We had brought water with us again. We wouldn’t need as much as we had for the power washing. We had also hired out a compressor. This had proved difficult with the first hire shop letting us down even though we had it booked. We needed the compressor to power the spray gun; however the fitting on the spray gun did not fit the fitting on the compressor. We bought a fitting on the way down that proved very difficult to get on to the hose, which runs between the gun and the compressor. Then when we got it on and started the compressor, both ends of the hose pipe blew within minutes, scaring the life out of me.

Daniel and I headed of to the local hardware shop to see if they could help. It was lunchtime and we were frustrated because we hadn’t been able to start. In the local shop they told us we would have to travel through Longford town, to a different store to get the hose and fittings sorted. Now I do not like driving and I am worse when I have to drive somewhere new. Longford is a busy town. I was sure I’d be sandwiched between two monster trucks. I was a nervous wreck by the time I got to the store but they did a good job on the hose. It was three in the afternoon before we got back and were able to start.

We had bought a new cement mixer. This was my territory. I was given the responsibility of doing the mix, one part lime to two and a half parts sand. You need clean, sharp sand for mixing with the lime. We opted for granite sand. The water had to be added slowly and each mix took twenty minutes so the lime would have time to fatten. It was a bit like making pastry and I am good at that. Pat was up the scaffolding with the spray gun. Daniel was with him pulling up the buckets of plaster. Brendan was at the bottom collecting the plaster from me and filling the buckets. The assembly line worked well except Brendan always seemed to arrive for another load of plaster before it was ready. I had a job making him wait. If he thought it was too wet or too dry he would slag me off. We worked late that first evening after our slow start. It took two days in all to get the first scratch coat on. I should mention here that we were only doing the top two floors, down to the led cover ledge. We would need to dig out around the house before we would be able to do the basement walls as the clay was up against them. We had to let the plaster dry out before we could apply the second coat. It should be left for at least two days. And we had to do the same before the third coat was applied. After three coats it looked really good.

Now this finish might not be to everyone’s taste. When you use the gun to apply the plaster, the plaster follows the contours of the stone. So it is obvious that the walls are built of stone rubble. If you prefer a flatter finish I think you will need to do it by hand. Also we did not finish the final coat with a pebble mix. This again would need to be applied by hand to get it right. We are lucky our house is not listed. If it was a listed house we might not have been allowed to apply the plaster in this way. However we liked the finish and were happy that we had applied a plaster that would protect the house while letting it breath.